
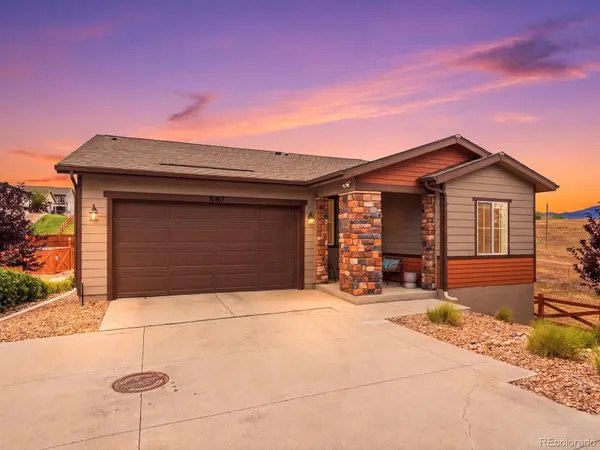

10817 Bear Cub DR Broomfield, CO 80021

UPDATED:
Key Details
Property Type Single Family Home
Sub Type Single Family Residence
Listing Status Coming Soon
Purchase Type For Sale
Square Footage 2,261 sqft
Price per Sqft $305
Subdivision Skyestone
MLS Listing ID 6055761
Style Traditional
Bedrooms 2
Three Quarter Bath 2
HOA Fees $323/mo
HOA Y/N Yes
Abv Grd Liv Area 1,445
Year Built 2019
Annual Tax Amount $4,961
Tax Year 2025
Lot Size 3,545 Sqft
Acres 0.08
Property Sub-Type Single Family Residence
Source recolorado
Property Description
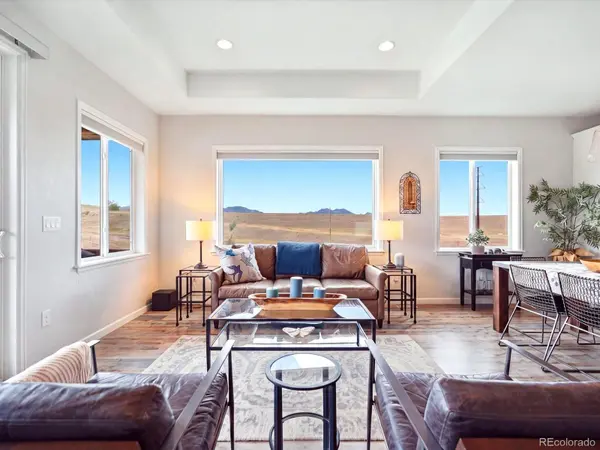
This thoughtfully designed 2-bedroom + den, 2-bath home combines beautifully updated finishes with easy main-level living and a location that truly sets it apart. Inside, the light-filled open floor plan features a beautifully appointed kitchen with crisp white cabinetry, quartz countertops, stainless steel appliances, double ovens, a gas cooktop and an oversized island that opens seamlessly to the dining and living areas. Expansive windows bring in abundant natural light while framing the surrounding open space and Colorado landscape.
The spacious primary suite offers a comfortable retreat with an ensuite bath, while the second bedroom is ideal for guests. A separate den with French doors provides the perfect home office, study or flexible bonus space.
Downstairs, the unfinished basement offers incredible potential for future expansion with room for additional bedrooms, recreation space, a home gym, workshop or abundant storage.
Outside, the setting is the true standout. Backing directly to dedicated open space with sweeping, unobstructed mountain views, the home offers a sense of privacy and openness that is increasingly hard to find.
Located in Skyestone, Broomfield's sought-after 55+ community, residents enjoy an active lifestyle, community amenities, nearby trails and convenient access throughout the northwest metro area.
Beautifully updated, exceptionally located and offering room to grow, 10817 Bear Cub Drive is a rare opportunity to own one of the most desirable homesites in Skyestone.
Location
State CO
County Broomfield
Zoning PUD
Rooms
Basement Unfinished
Main Level Bedrooms 2
Interior
Interior Features High Ceilings, Kitchen Island, Open Floorplan, Primary Suite, Quartz Counters, Smart Thermostat, Smart Window Coverings, Walk-In Closet(s)
Heating Forced Air, Hot Water
Cooling Central Air
Flooring Tile, Vinyl
Fireplace N
Appliance Dishwasher, Disposal, Double Oven, Dryer, Gas Water Heater, Microwave, Range, Refrigerator
Exterior
Exterior Feature Gas Valve
Parking Features Concrete
Garage Spaces 2.0
Fence None
Utilities Available Cable Available, Electricity Connected, Natural Gas Connected
Roof Type Shingle
Total Parking Spaces 2
Garage Yes
Building
Sewer Public Sewer
Level or Stories One
Structure Type Brick
Schools
Elementary Schools Lukas
Middle Schools Wayne Carle
High Schools Standley Lake
School District Jefferson County R-1
Others
Senior Community Yes
Ownership Individual
Acceptable Financing 1031 Exchange, Cash, Conventional, FHA, VA Loan
Listing Terms 1031 Exchange, Cash, Conventional, FHA, VA Loan
Special Listing Condition None

6455 S. Yosemite St., Suite 500 Greenwood Village, CO 80111 USA
NEARBY SCHOOL & BUSINESS
GET MORE INFORMATION