
960 N Pennsylvania ST #12, Denver, CO 80203
4
See all 4 photos
$650,000
Est. payment /mo
Save
3 Beds
2.5 Baths
1,692 SqFt
Coming Soon

960 N Pennsylvania ST #12 Denver, CO 80203

Save
REQUEST A TOUR If you would like to see this home without being there in person, select the "Virtual Tour" option and your agent will contact you to discuss available opportunities.
In-PersonVirtual Tour

UPDATED:

Key Details

Property Type Condo

Sub Type Condominium

Listing Status Coming Soon

Purchase Type For Sale

Square Footage 1,692 sqft

Price per Sqft $384

Subdivision Capitol Hill

MLS Listing ID 3003441

Style Urban Contemporary

Bedrooms 3

Full Baths 2

Half Baths 1

HOA Fees $553/mo

HOA Y/N Yes

Abv Grd Liv Area 1,432

Year Built 1977

Annual Tax Amount $3,221

Tax Year 2025

Property Sub-Type Condominium

Source recolorado

Property Description

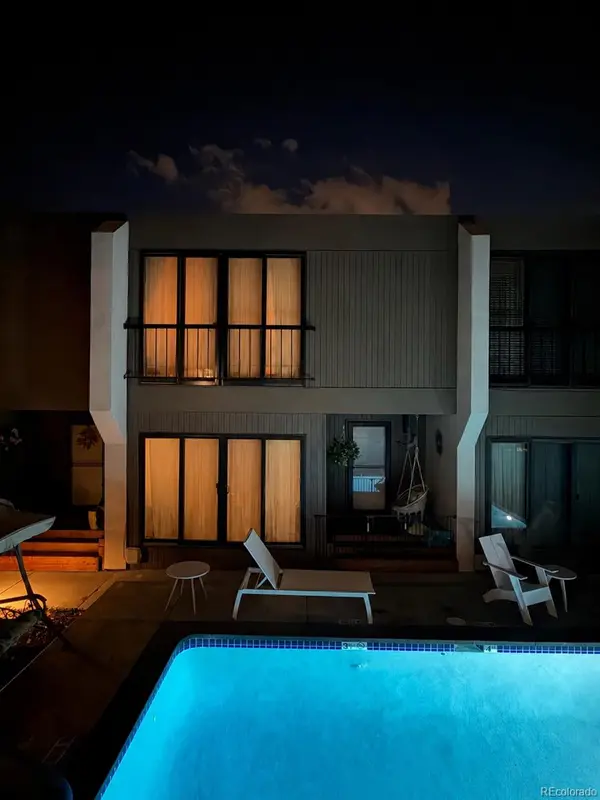
Behind the gated entry, tucked into a quiet courtyard in the middle of everything, this one feels different. Natural light is the headline here. Skylights drench the kitchen in sunlight, while nearly floor-to-ceiling sliding glass doors on both sides on the main, open to mature trees, lovely landscaping & the pool right outside your door. The remarkably open kitchen centers around an oversized granite island with ample room to gather, prep & host. High-end stainless steel appliances, a wine fridge, pantry, built-in desk & designer lighting round out the space. Discover more than $20K in upgrades: a remodeled second floor, CB2 fixtures, fresh paint, tiled landings, & stylish limewash walls. At the heart of the living room stands a glass encased wood-burning fireplace. Sculptural as much as it is functional, it gives the room an architectural focal point & the kind of warmth that feels cozy year-round. Step outside the front door to a porch & zen-like courtyard garden framed by established landscaping, blooming roses, & a tucked-away bench that invites you to sit & stay awhile. All 3 bedrooms live upstairs. The primary is its own retreat, w/ an ensuite bath, expansive walk-in closet, & sliding glass doors opening to a Juliet balcony overlooking the courtyard & pool. 2 additional bedrooms offer flexibility for guests or a home office with another full bathroom completing the upper level. Downstairs, the everyday details have been considered. Find a mudroom entry w/ laundry and a separate storage unit w/ dedicated space for bikes, skis & seasonal gear. A rarity in Cap Hill: 2 garage spaces plus room for 4 more cars in the driveway! 4 grocery stores are within blocks, including Trader Joe's & Whole Foods. Stroll to Cheesman Park or the Denver Botanic Gardens. Restaurants, coffee shops, bars & neighborhood favorites are found in virtually every direction. This is your chance to get into the 960 N Penn community, where opportunities at this price point rarely come along.

Location

State CO

County Denver

Zoning G-MU-3

Interior

Interior Features Built-in Features, Ceiling Fan(s), Eat-in Kitchen, Granite Counters, High Ceilings, Kitchen Island, Open Floorplan, Pantry, Primary Suite, Smart Thermostat, Walk-In Closet(s)

Heating Forced Air

Cooling Central Air

Fireplaces Number 1

Fireplaces Type Free Standing, Wood Burning

Fireplace Y

Appliance Convection Oven, Cooktop, Dishwasher, Disposal, Dryer, Microwave, Oven, Range Hood, Refrigerator, Self Cleaning Oven, Washer, Wine Cooler

Laundry In Unit

Exterior

Exterior Feature Garden, Lighting

Garage Spaces 2.0

Pool Outdoor Pool

Utilities Available Cable Available, Electricity Available, Internet Access (Wired), Natural Gas Available, Phone Available

Roof Type Rolled/Hot Mop

Total Parking Spaces 6

Garage Yes

Building

Sewer Public Sewer

Level or Stories Three Or More

Structure Type Frame,Stucco,Wood Siding

Schools

Elementary Schools Dora Moore

Middle Schools Morey

High Schools East

School District Denver 1

Others

Senior Community No

Ownership Agent Owner

Acceptable Financing Cash, Conventional, FHA, VA Loan

Listing Terms Cash, Conventional, FHA, VA Loan

Special Listing Condition None

Pets Allowed Cats OK, Dogs OK


REColorado (REColorado MLS)
Listed by Madison & Company Properties

NEARBY SCHOOL & BUSINESS

GET MORE INFORMATION

Matthew Fugate

Matthew Fugate

Broker Associate License ID: 100072304

+1(970) 619-1063

Name
Phone*
Message

Go tour this home

960 N Pennsylvania ST #12