
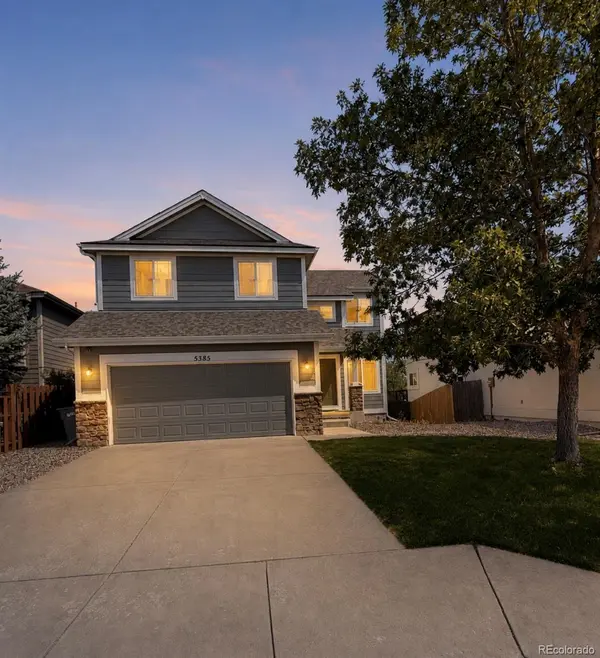
5385 Ferrari DR, Colorado Springs, CO 80922
$460,000
Est. payment /mo
Save
5 Beds
3.25 Baths
2,317 SqFt
Coming Soon

5385 Ferrari DR Colorado Springs, CO 80922

Save
REQUEST A TOUR If you would like to see this home without being there in person, select the "Virtual Tour" option and your agent will contact you to discuss available opportunities.
In-PersonVirtual Tour

UPDATED:

Key Details

Property Type Single Family Home

Sub Type Single Family Residence

Listing Status Coming Soon

Purchase Type For Sale

Square Footage 2,317 sqft

Price per Sqft $198

Subdivision Stetson Hills

MLS Listing ID 4341914

Bedrooms 5

Full Baths 2

Half Baths 1

Three Quarter Bath 1

HOA Y/N No

Abv Grd Liv Area 1,624

Year Built 2006

Annual Tax Amount $1,909

Tax Year 2025

Lot Size 5,662 Sqft

Acres 0.13

Property Sub-Type Single Family Residence

Source recolorado

Property Description

Spacious 5-bedroom, 4-bath home with AC in Stetson Hills AND NO HOA, an attached 2-car garage and a finished basement. The main level features an open living and dining area, hardwood flooring, pantry, breakfast bar. Walk out to the large rear deck and backyard with plenty of room for entertaining, pets, play or gardening. Upstairs, the primary bedroom includes a sitting area, private bathroom, walk-in closet. Three additional bedrooms and a full bathroom complete the upper level. The finished basement offers a family room, wet bar, built-ins, fifth bedroom, 3/4 bathroom and additional storage. This flexible lower-level space is ideal for multigenerational living, an in-law area, private guest retreat, home theater, game room or home office. Approximately 1 mile from the Powers corridor, 8 miles from Peterson Space Force Base, 12 miles from Colorado Springs Airport and 18 miles from Schriever Space Force Base. Convenient to District 49 schools, parks, shopping and dining.

Location

State CO

County El Paso

Rooms

Basement Bath/Stubbed, Finished, Full

Interior

Heating Forced Air

Cooling Central Air, Other

Fireplace N

Exterior

Garage Spaces 2.0

Fence Partial

Roof Type Composition

Total Parking Spaces 2

Garage Yes

Building

Sewer Public Sewer

Level or Stories Two

Structure Type Wood Siding

Schools

Elementary Schools Odyssey

Middle Schools Sky View

High Schools Vista Ridge

School District District 49

Others

Senior Community No

Ownership Individual

Acceptable Financing Cash, Conventional, FHA, VA Loan

Listing Terms Cash, Conventional, FHA, VA Loan

Special Listing Condition None


REColorado (REColorado MLS)
Listed by LPT Realty

NEARBY SCHOOL & BUSINESS

GET MORE INFORMATION

Matthew Fugate

Matthew Fugate

Broker Associate License ID: 100072304

+1(970) 619-1063

Name
Phone*
Message

Go tour this home

5385 Ferrari DR